
Also from Bishop's
Commercial Metal Roofing
Homes are most of what we do. For commercial properties, we also install three kinds of metal roofing: exposed-fastener panels, hidden-fastener panels and stone-coated steel.
Bishop's Metal Roofing installs commercial metal roofing in Missouri and Illinois alongside its main residential work. On commercial properties we install three systems: exposed-fastener metal panels, hidden-fastener (concealed-fastener) metal panels such as standing seam, and stone-coated steel. Every project starts with a roof inspection and a written scope.
- Commercial systems
- 3Exposed-fastener · hidden-fastener · stone-coated
- Service area
- MO & ILSame area as our home roofing
- Main focus
- HomesCommercial is also available
- Material
- Metal onlyNo membrane or asphalt
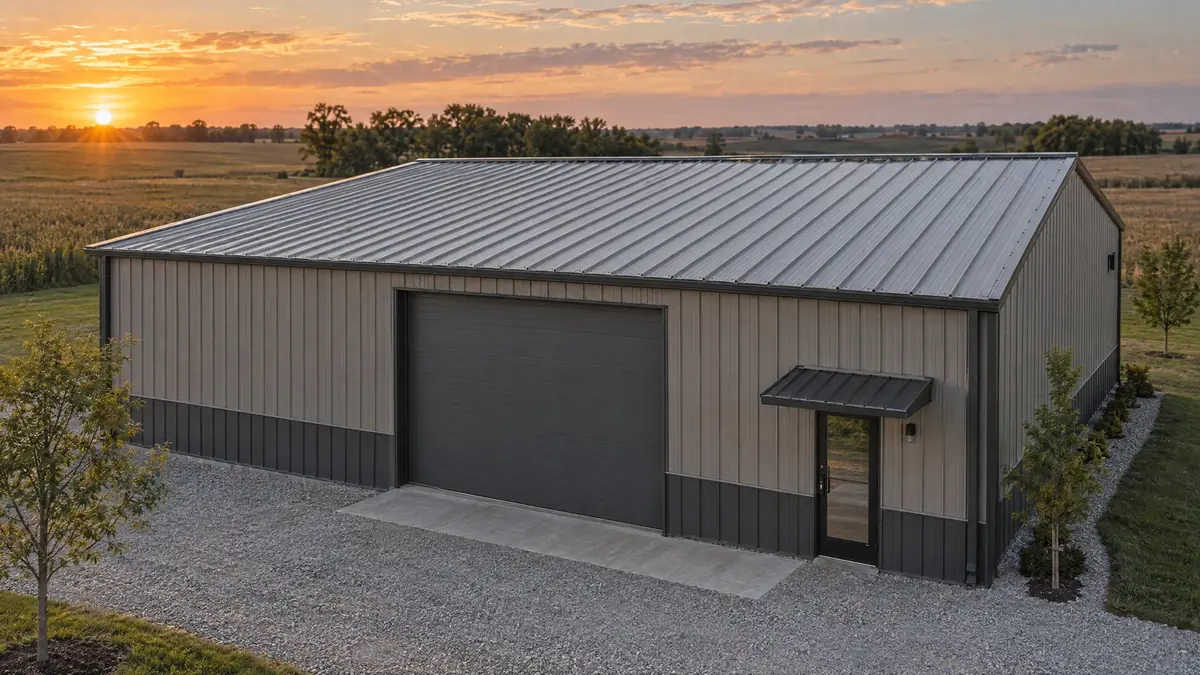
Systems
Which commercial metal roofing systems does Bishop's install?
Three. Each one attaches to the building differently, and that difference drives the installed cost, the lowest roof slope it can handle and the maintenance it needs over time[1][2][3].
The slopes below are code minimums. Each panel's own listing and installation instructions can require more, and those instructions govern the job.
| System | How it attaches | Minimum slope | Often chosen for |
|---|---|---|---|
| Exposed-fastener panels | Screws with sealing washers go through the face of the panel into the structure below[2] | 3:12 without lap sealant; 1/2:12 with applied lap sealant[1] | Simple roof planes where installed cost matters most[2] |
| Hidden-fastener panels (standing seam) | Clips or fasteners sit under the interlocking seam, out of sight[3] | 1/4:12 for standing-seam systems[1] | Low slopes and a clean finished look[1][3] |
| Stone-coated steel | Steel panels with a stone-granule finish, fastened to the manufacturer's instructions | 3:12 for metal roof shingles[6] | A shingle, shake or tile look on a commercial building[7] |
Fasteners
Exposed-fastener or hidden-fastener panels: which fits a commercial building?
Exposed-fastener panels are the most economical metal panels, and they often cost less to install because they use thinner material[2]. The trade-off is that every screw passes through the roof. The screws and washers must be the right type for the panel to stay weathertight[4], and we recommend checking them periodically over the life of the roof.
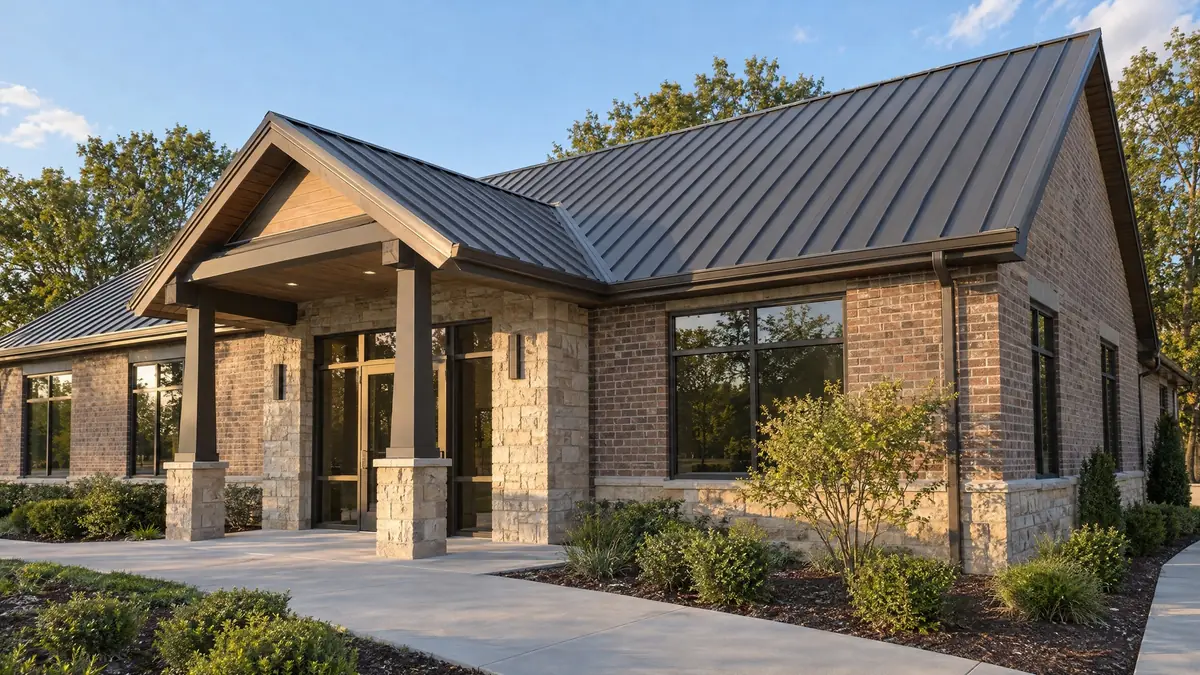
Hidden-fastener panels cost more, but nothing penetrates the face of the panel. Clips under the seam hold it down, and the clip design determines how the panels move as the steel expands and contracts[3][5]. That makes them the usual choice for low slopes and for buildings where appearance matters.
These are the questions that usually settle it:
- What is the roof slope, and does it meet the panel's listed minimum?[1]
- Is the structure open purlins or a solid deck?
- How long will the owner keep the building, and who will maintain the roof?
- Does the roof show from the street or the parking lot?
- How many rooftop units, curbs and penetrations need flashing?
Stone-coated
Can stone-coated steel go on a commercial building?
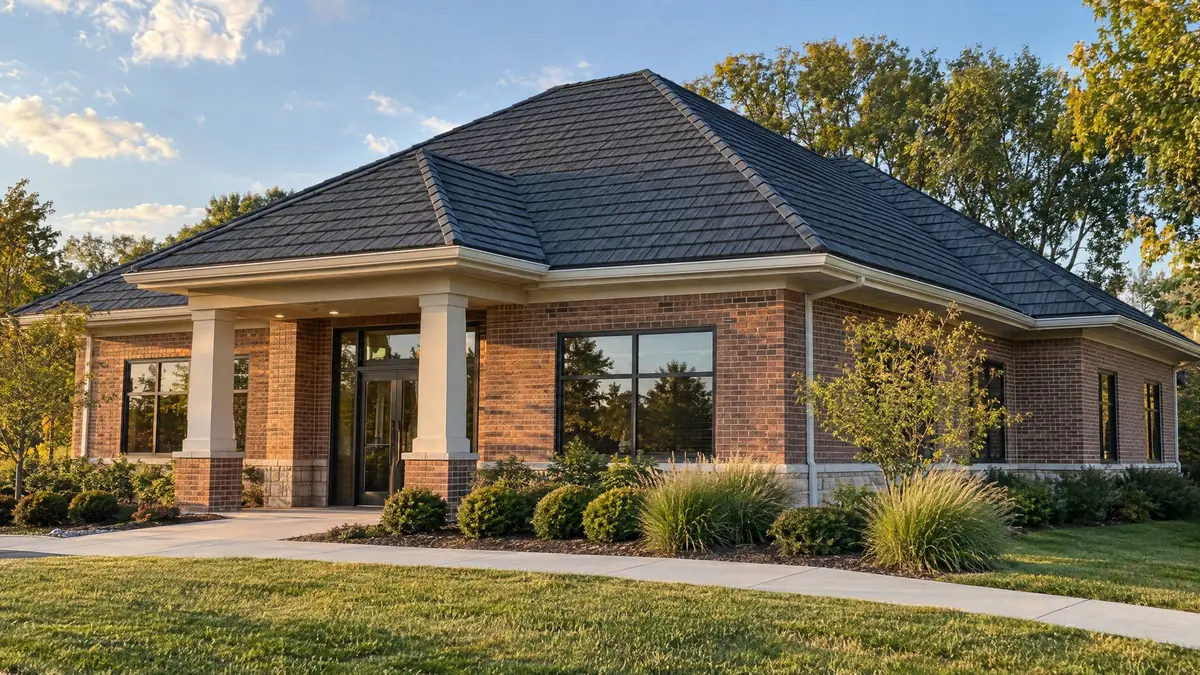
Yes, on pitched roofs. Manufacturers offer stone-coated steel for commercial buildings that want the look of shingles, shake or tile with steel underneath[7]. It is the same system we install on homes, with the same care at the trim, flashing and underlayment.
It needs a slope of at least 3:12[6], so it suits buildings with residential-style rooflines, such as offices or churches, rather than low-slope warehouses.
Process
How does a commercial metal roofing project with Bishop's work?
The same disciplined sequence we follow on homes, adjusted for the building.
- Inspection and measurements
We look at the existing roof, the structure under it, the slope, drainage, penetrations and rooftop equipment.
- Written scope and price
The proposal names the system, panel profile and gauge, attachment method, trim, underlayment and the details at walls, curbs and penetrations.
- Permits
Commercial re-roofing usually needs a building permit. St. Louis County, for example, publishes its own commercial re-roofing requirements[8].
- Installation
Panels, fasteners or clips installed to the manufacturer's instructions and the code requirements for the system[1].
- Closeout
A final walkthrough, clean-up, photos and the project documents.
Proposal
What should a commercial metal roofing proposal include?
Use this list to compare proposals line by line. When one price is far below the others, something on this list is usually missing.
- Panel type, profile, gauge and finish, by name
- Attachment: fastener type and spacing, or clip type and spacing[4][5]
- The roof slope and the panel's listed minimum[1]
- Underlayment, trim and flashing at walls, curbs, penetrations and rooftop units
- Whether the old roof comes off, and how deck or purlin repairs are priced
- Who pulls the permit[8]
- Warranty terms in writing: what is covered, for how long and who issues it
- In Illinois, the contractor's IDFPR roofing license: a limited license covers residential properties of up to eight units, and commercial or industrial roofing requires an unlimited license[9]
FAQ
Commercial Metal Roofing: common questions
Does Bishop's Metal Roofing do commercial roofing?
Yes. Homes are Bishop's main focus, and Bishop's also installs commercial metal roofing in Missouri and Illinois: exposed-fastener metal panels, hidden-fastener metal panels and stone-coated steel.
What is the difference between exposed-fastener and hidden-fastener metal roofing?
Exposed-fastener panels are held down by screws driven through the face of the panel, and they cost less to buy and install. Hidden-fastener panels, usually standing seam, are held by clips or fasteners under the seam, so nothing penetrates the panel face. They cost more and can go on lower slopes.
What is the minimum slope for a commercial metal roof?
Under the 2021 International Building Code, lapped metal panels need at least 3:12 without lap sealant or 1/2:12 with applied lap sealant, and standing-seam systems can go as low as 1/4:12. Stone-coated steel needs a pitched roof of at least 3:12. Each product's listing can be stricter.
Does Bishop's install exposed-fastener panels on homes?
No. On homes Bishop's installs Stone-Coated Steel Shingles and Standing Seam Metal Roofing. Exposed-fastener panels are part of our commercial work.
Does Bishop's install flat membrane roofs on commercial buildings?
No. Bishop's installs metal roofing only, so we do not install membrane flat roofs such as TPO, EPDM or built-up roofing.
How do I request a commercial roofing estimate?
Call (314) 730-4080 or use the form on this page, and mention that the property is commercial. The building type, approximate roof size and current roof type help us prepare for the inspection.
References
Sources
- 2021 International Building Code, Chapter 15: Roof Assemblies and Rooftop Structures — International Code Council
- Exposed Fastener Metal Panels — Metal Sales Manufacturing Corporation
- Concealed Fastener Metal Panels — Metal Sales Manufacturing Corporation
- Fastener Compatibility with Profiled Metal Roof and Wall Panels — Metal Construction Association
- Standing Seam Roof Clips Best Practices — Metal Construction Association
- 2021 International Residential Code, Chapter 9: Roof Assemblies — International Code Council
- DECRA Commercial Brochure — DECRA Metal Roofing
- Commercial Re-Roofing Requirements — St. Louis County, Missouri
- Roofing Contractor — Illinois Department of Financial and Professional Regulation
Consultation
Schedule Your Roofing Consultation
Mention in the message box that the property is commercial, along with the building type and approximate roof size. We inspect the roof and put the system, scope and price in writing.